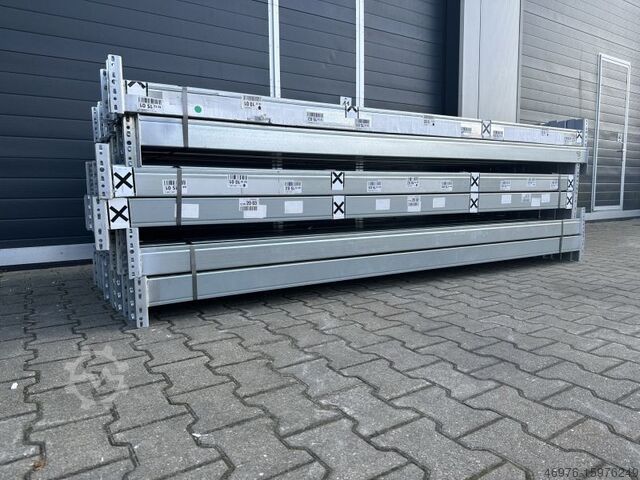
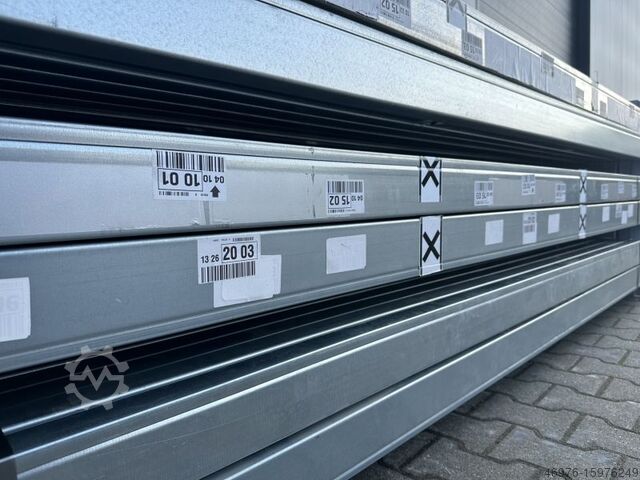
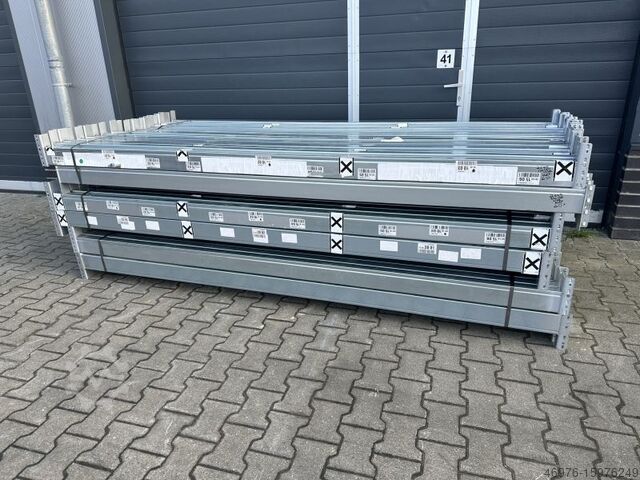
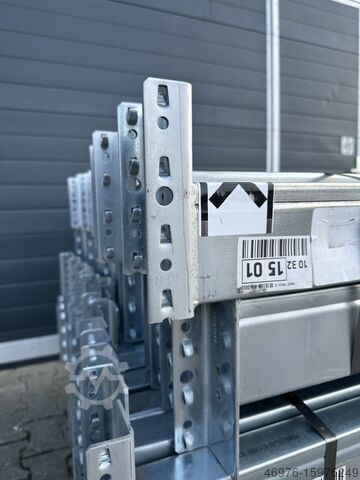
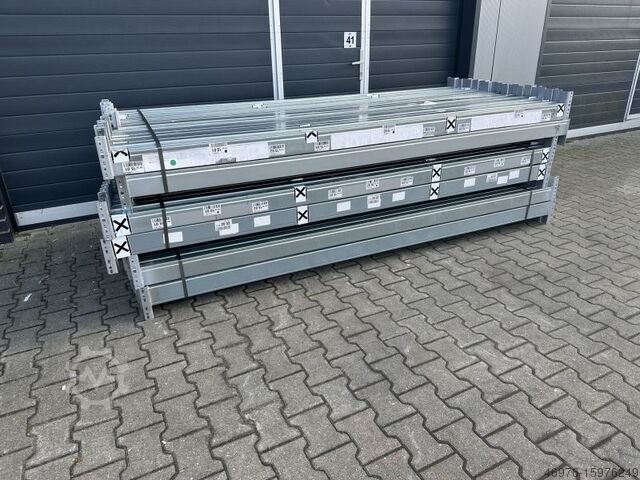
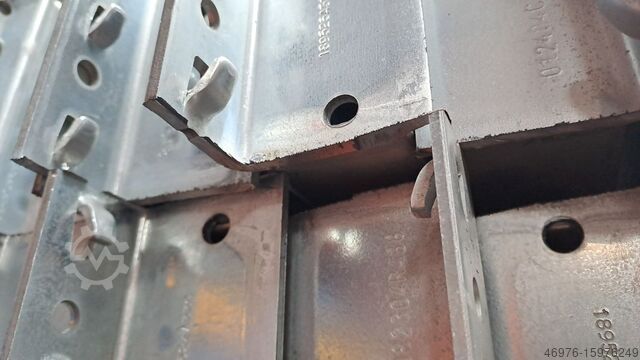
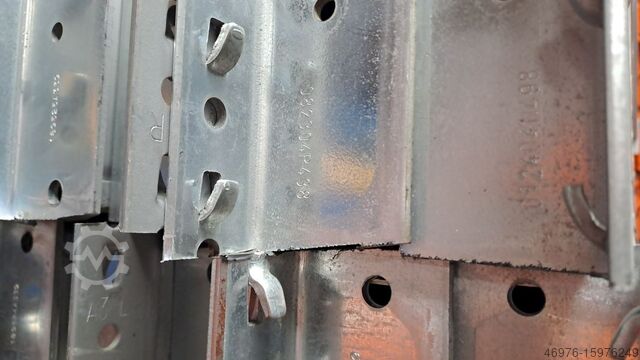
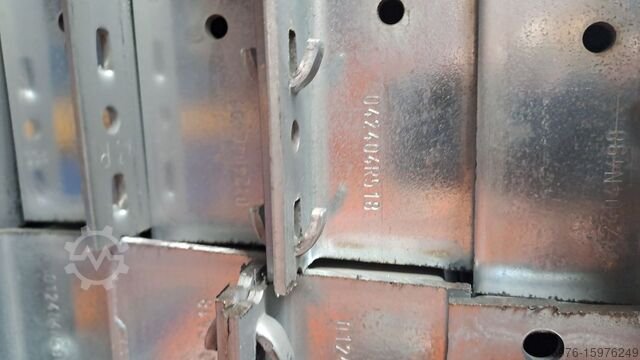

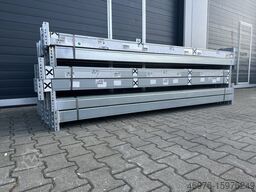
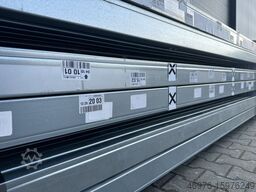
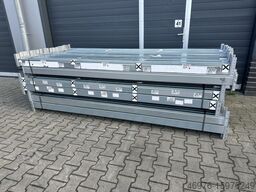
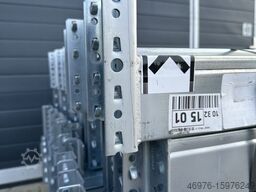
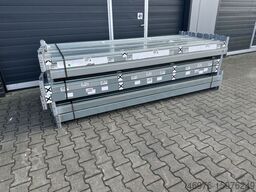
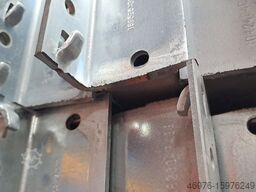
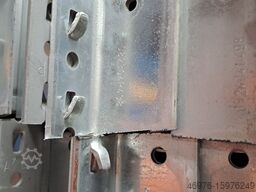
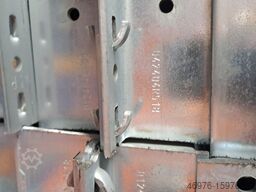
High-bay warehouse Pallet rack traverse Dexion P 90 / Kopftraverse / 2.695 mm / 4 HK
NeufDexion P 90 / Kopftraverse / · 2.695 mm / 4 HK
Caractéristiques techniques
Marque
Dexion P 90 / Kopftraverse /
Modèle
2.695 mm / 4 HK
Année
2009
Description
Condition: new, functionality: fully functional, Year of construction: 2026, color: other, overall weight: 12,000 kg, loading space width: 4,200 mm, loading space length: 13,000 mm, loading space height: 3,000 mm, Equipment: cooling unit, General Data: Model: Premium Mobile Home Type: Complete Container Solution External Dimensions: 13.0 m x 4.2 m (approx. 54.6 m²) Price Overview: Base Version: 83,000 EUR gross / 67,500 EUR net Full Equipment: 93,000 EUR gross / 75,500 EUR net VAT: plus 19% Technical Design: Dimensions & Weight: Weight: approx. 12 tons External Height: approx. 275 cm Internal Height: approx. 225 cm A major advantage of this model is the high-quality insulation with 180 mm PU foam, making the house ideally suited for year-round use. The floor structure consists of a sturdy steel frame, a waterproof plywood panel, PU foam insulation, a wooden sub-structure, an OSB panel, and a high-quality vinyl floor. The roof structure comprises a combination of steel and wood, PU foam insulation, a vapor-permeable membrane, an OSB panel, and a durable aluminum roofing system. The interior of the roof is clad in wood, and a modern Fibo system is used in the bathroom. The walls consist of an external steel and wood structure with OSB, PU insulation, and wind and moisture protection. Inside, MDF cladding and additional sound insulation ensure a comfortable living environment. This is complemented by modern decorative elements. The facade is based on an aluminum facade system and is additionally coated with a high-quality vinyl coating (PVC). This provides a modern look in wood, stone or concrete appearance and is also easy to maintain, weather-resistant and durable. Windows & Doors: Of particular note is the large window front, approximately 3 meters wide, on the short side of the house, which provides plenty of daylight and significantly enhances the appearance of the living area. This is complemented by floor-to-ceiling glazing and further windows along the long side according to the floor plan. The entrance door is made of aluminum/glass with triple glazing, and the interior doors are made of PVC. Room Layout: The house features an open-plan living and dining area with a kitchen and direct access to the large glass front. In addition, there is a bedroom with a double bed and wardrobe, a guest room with single beds, and a bathroom with a shower, toilet, and sink. Equipment: The mobile home is delivered fully furnished according to the drawings. This includes, among other things, a fitted kitchen with all essential appliances, a dining table with chairs, a living area with a sofa and TV area, a double bed in the bedroom, and single beds in the guest room. Storage solutions are also integrated. Technology: The house is equipped with an air conditioning system (heating and cooling), a 3-phase electrical installation, and modern LED lighting in the interior and exterior. Additional Information: Delivery is turnkey, including furniture. Transport costs are calculated individually. On-site installation is not included in the price. Modifications are possible at any time. The offer is valid for 30 days. Cjbwb S Dszlq Tvjytjhb If you have any questions or would like to request changes, please do not hesitate to contact us. We look forward to hearing from you. Sebastian Witka Omega Container
Un système de stockage industriel organise et optimise l'espace d'entreposage des produits, de la rayonnage simple au magasin automatisé avec transtockeur, pour un accès rapide et sécurisé aux marchandises. Utilisé dans tous les entrepôts, ateliers et usines nécessitant une gestion organisée des stocks : pièces détachées, matières premières, produits finis ou semi-finis. Le prix va de 2 000-10 000 € pour un rayonnage métallique d'occasion à plusieurs millions d'euros neuf pour un entrepôt automatisé avec transtockeurs et convoyeurs intégrés. Durée de vie de 20 à 30 ans pour les structures métalliques, les systèmes automatisés nécessitant un entretien plus régulier de leurs composants électromécaniques. Nécessite une infrastructure bâtiment adaptée (hauteur libre, sol renforcé), une intégration avec le WMS pour les systèmes automatisés, et une conformité aux normes de sécurité incendie et de résistance aux charges.
Annonces similaires
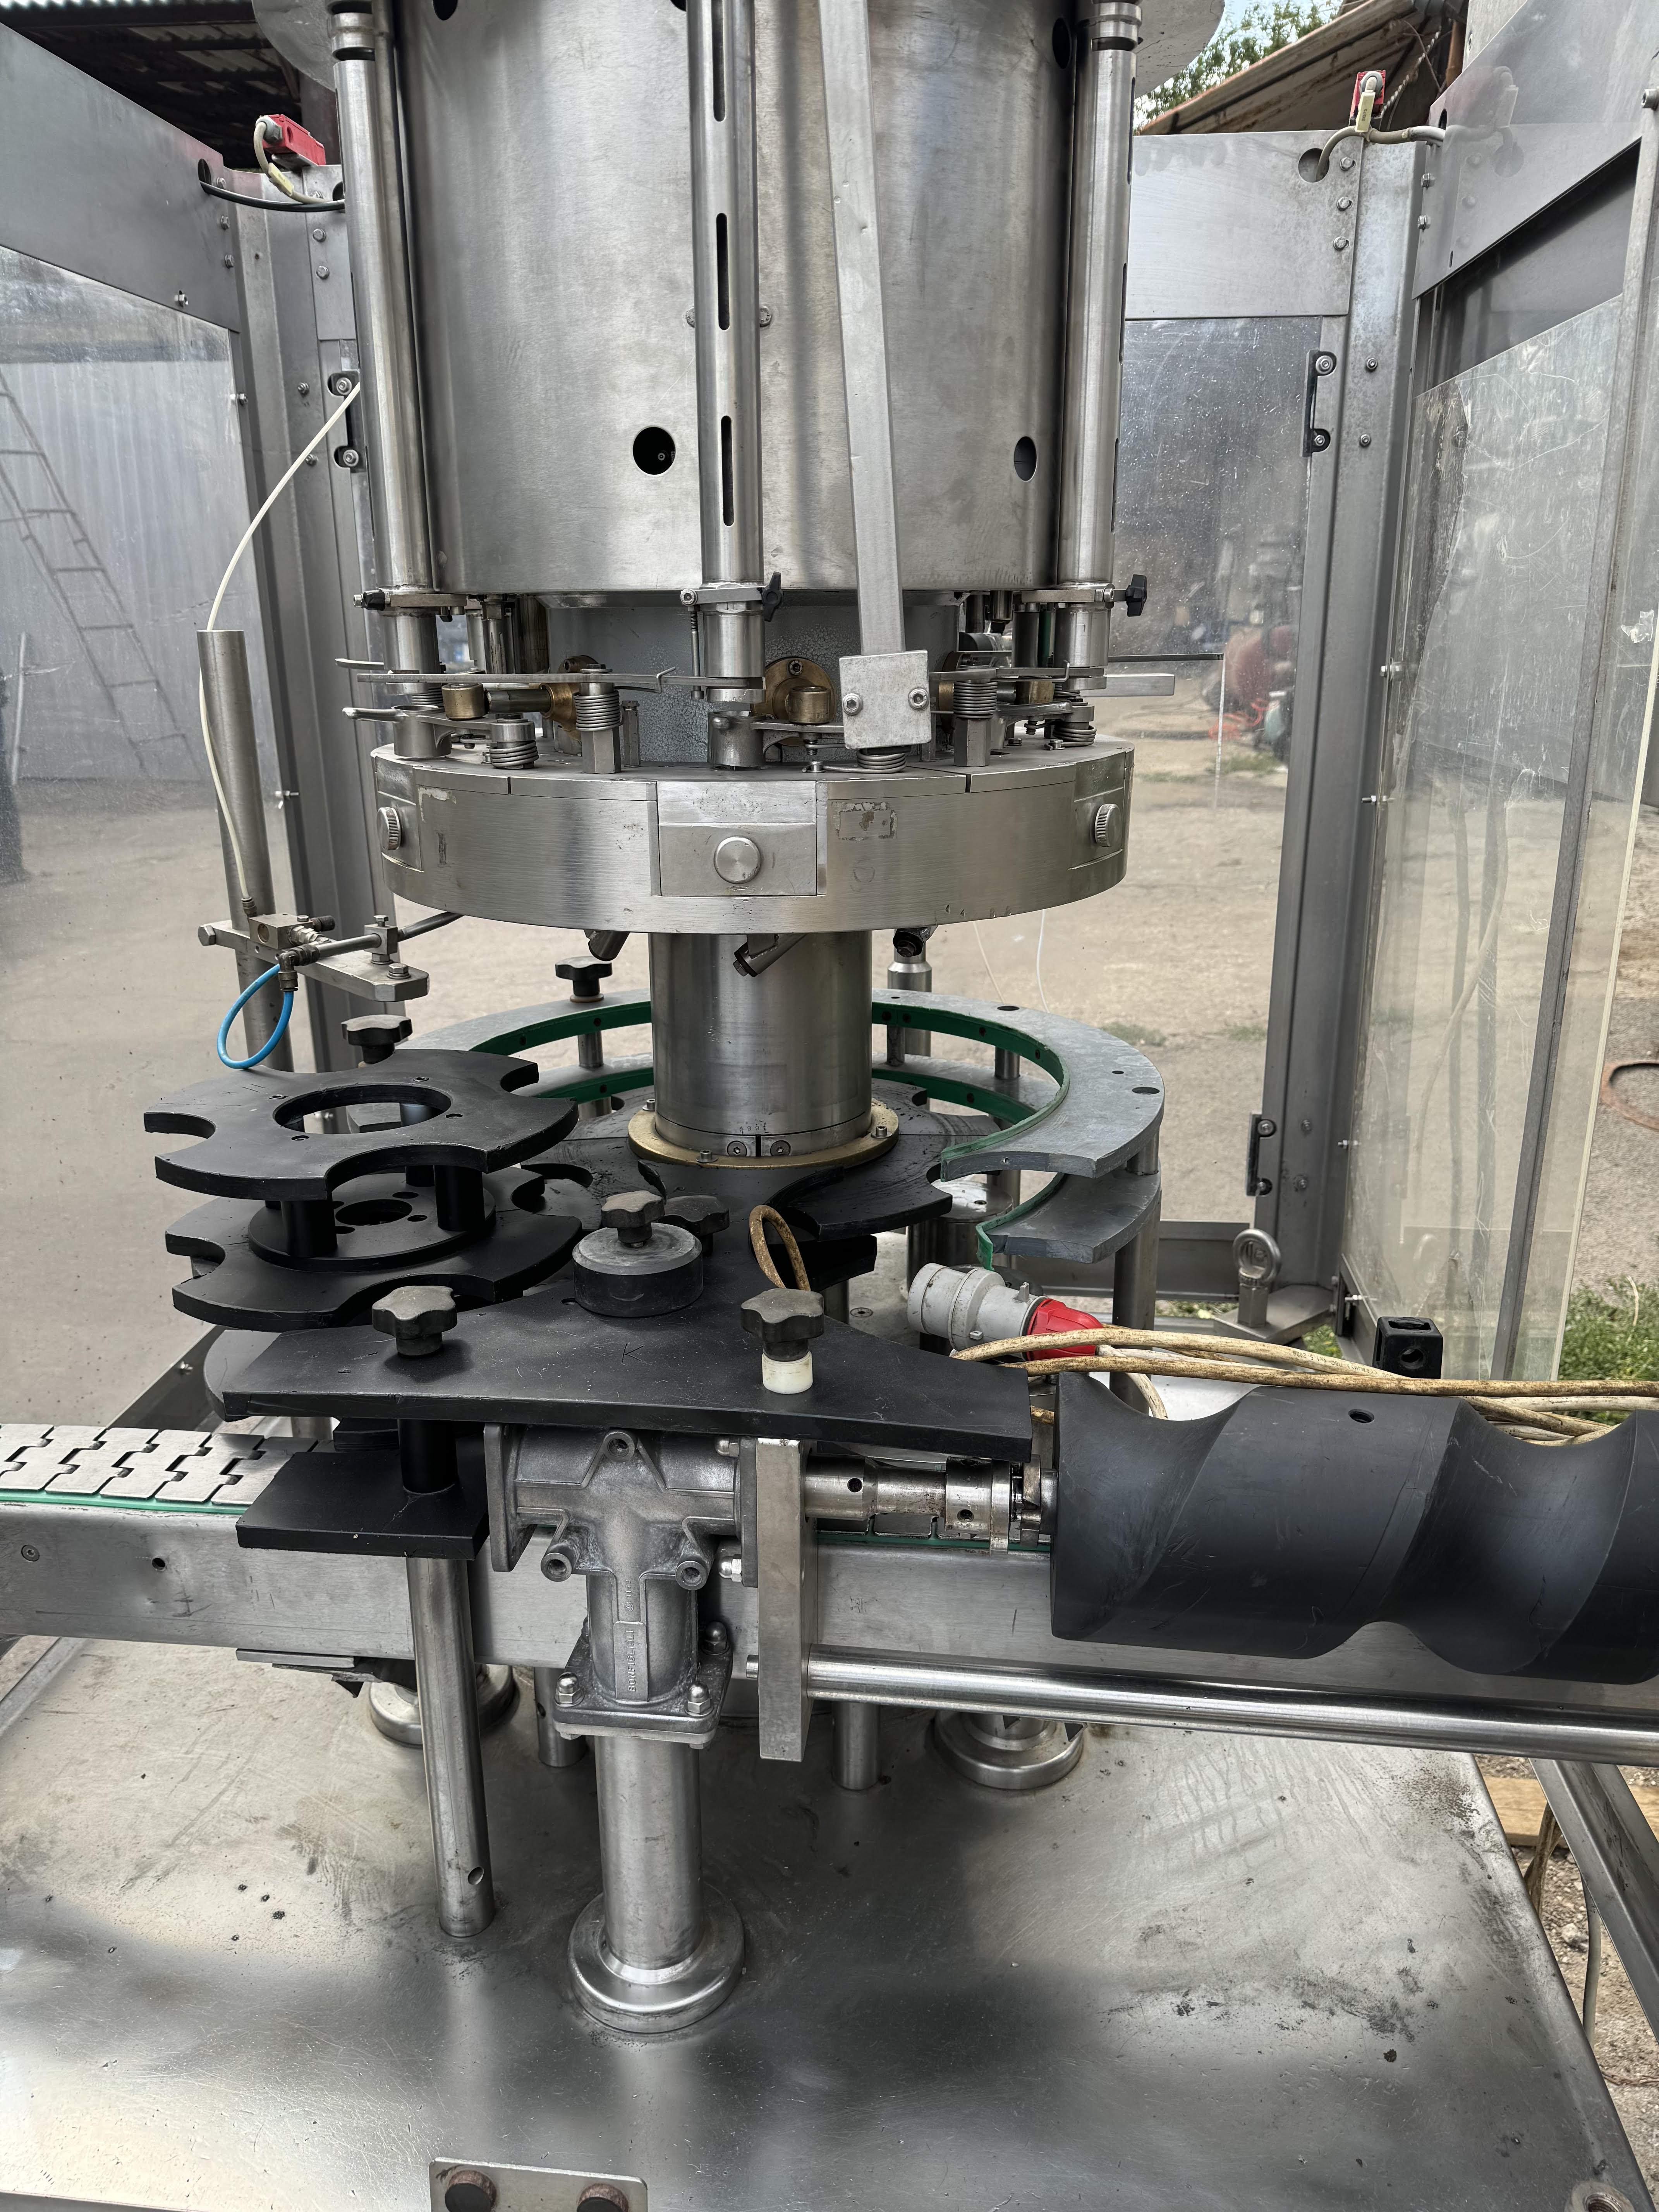
Capsuleuse AROL
Sur demande
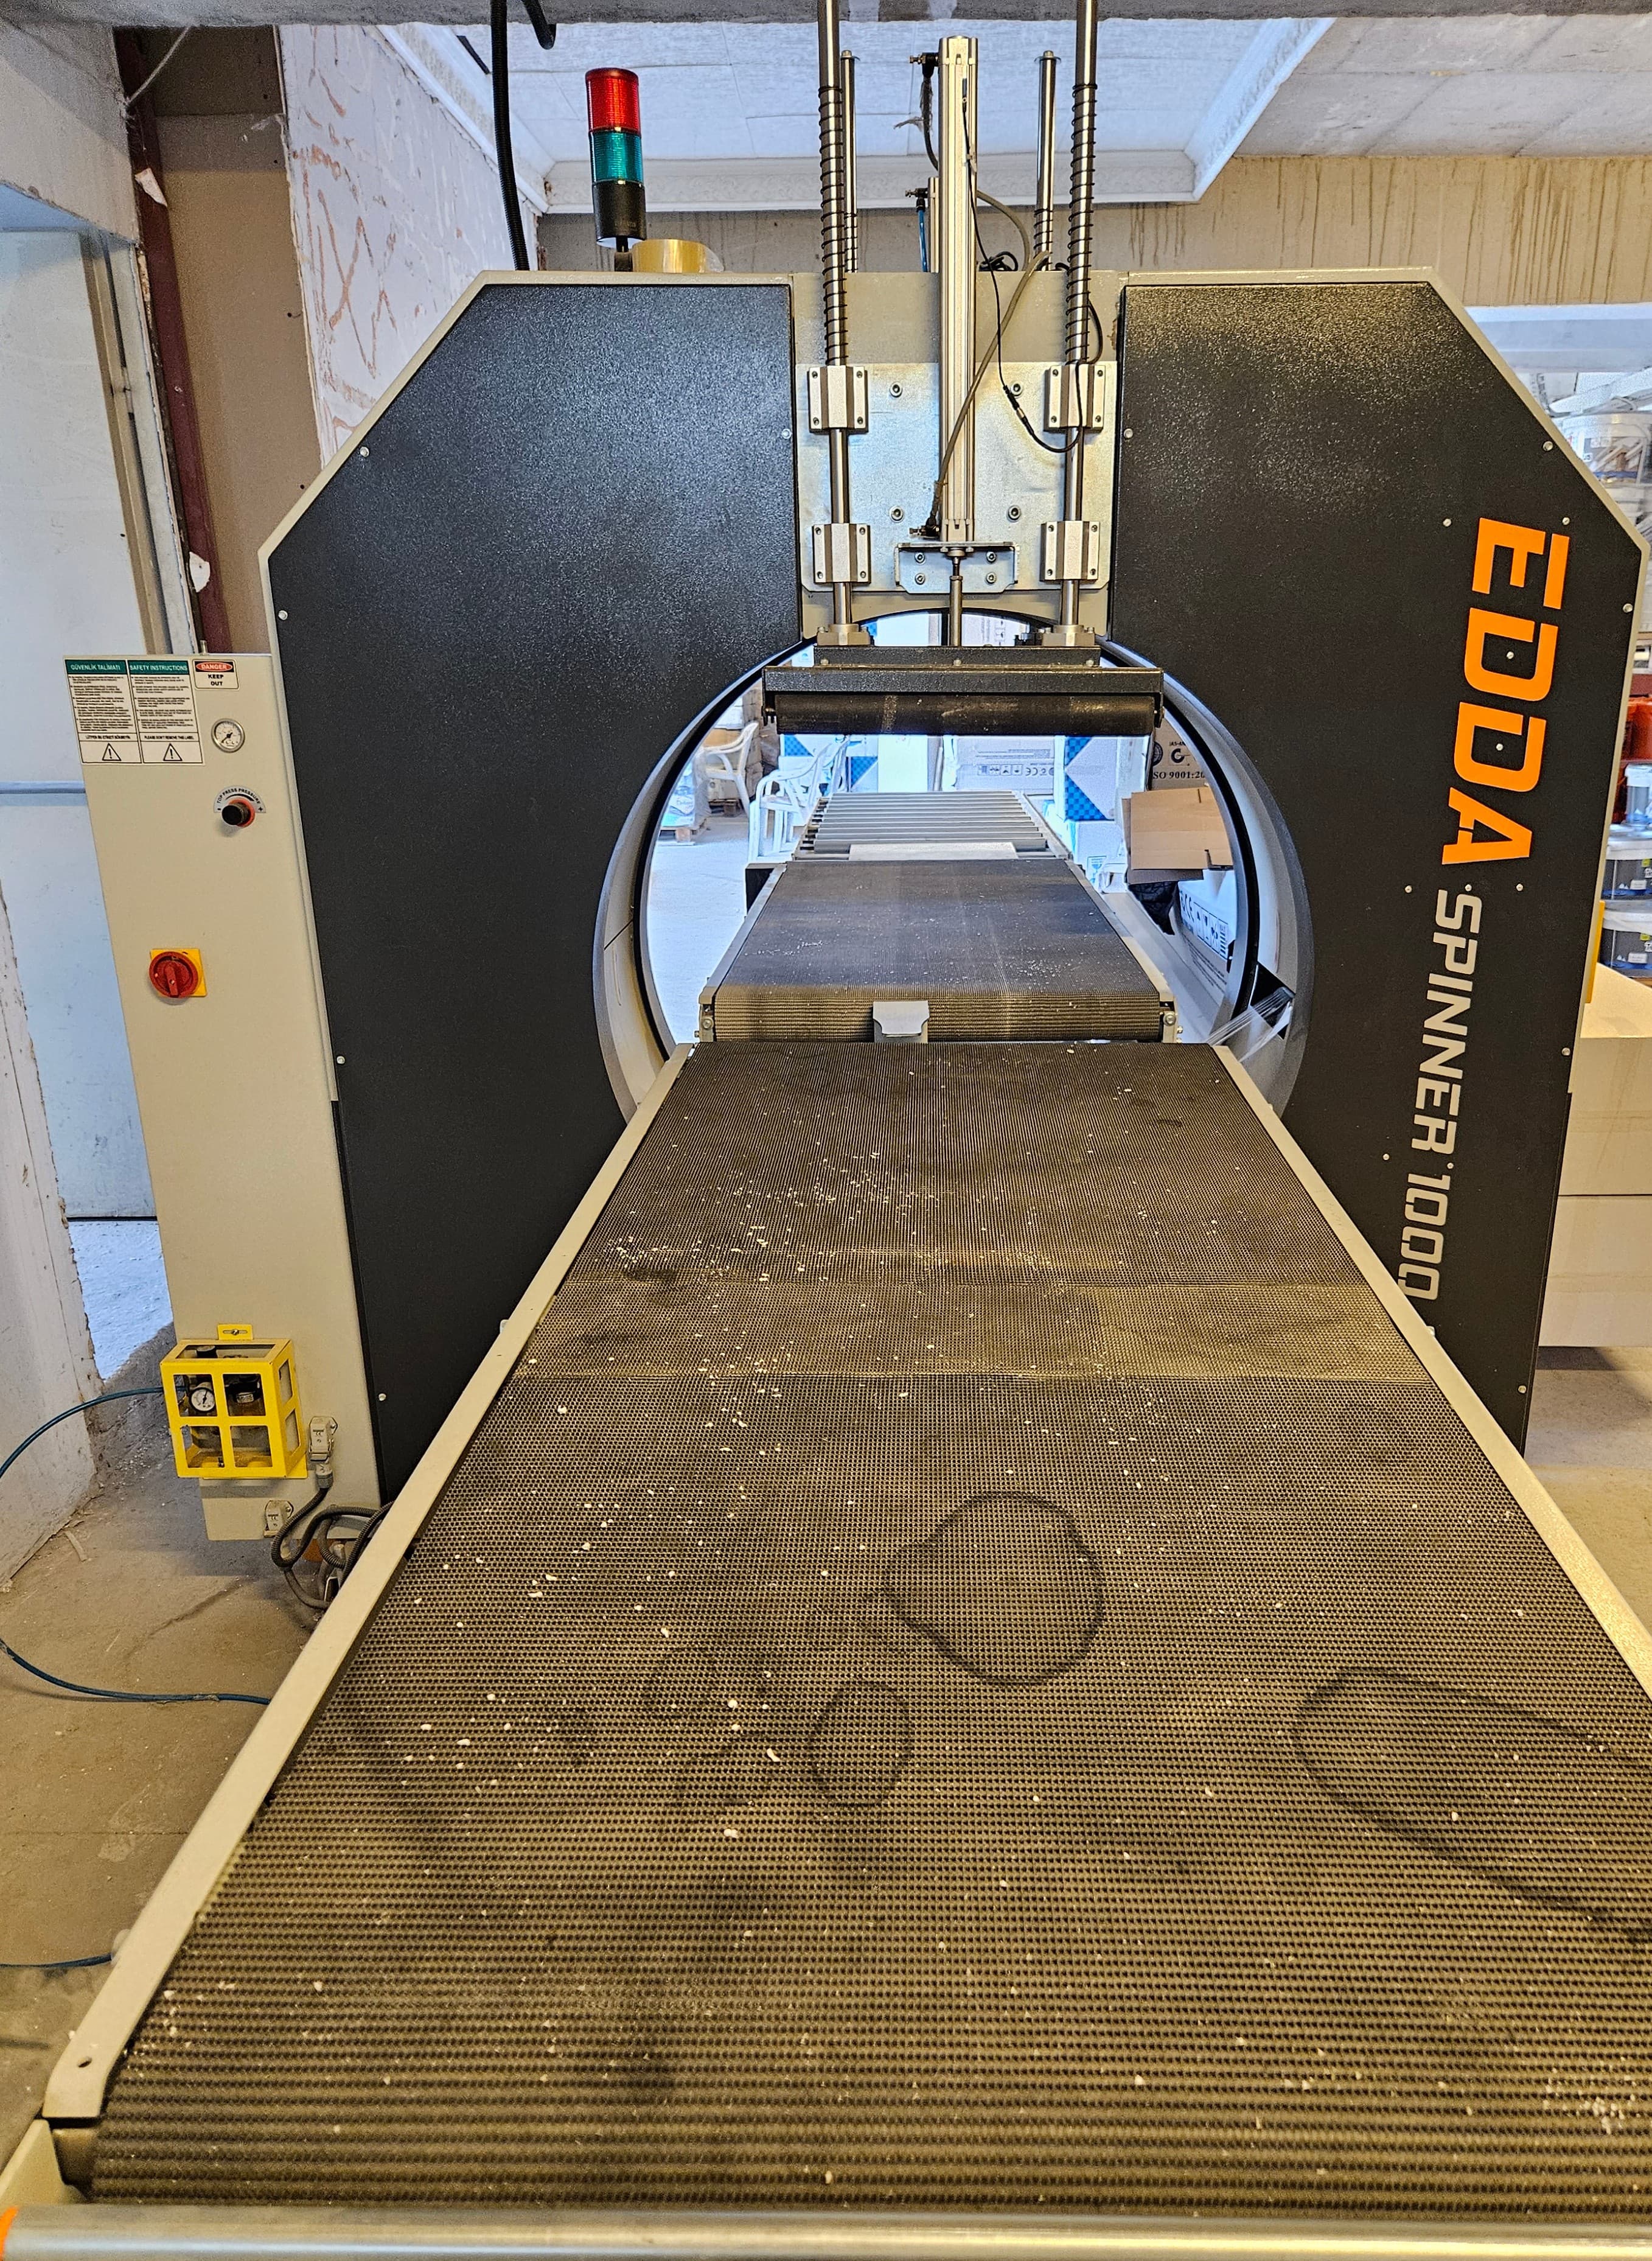
Banderoleuse Edda Spinner 1000 S
11 500 €
Chariot élévateur électrique Hangcha XE20Ci ( CPD20-XEXY2HA-SI )
Sur demande
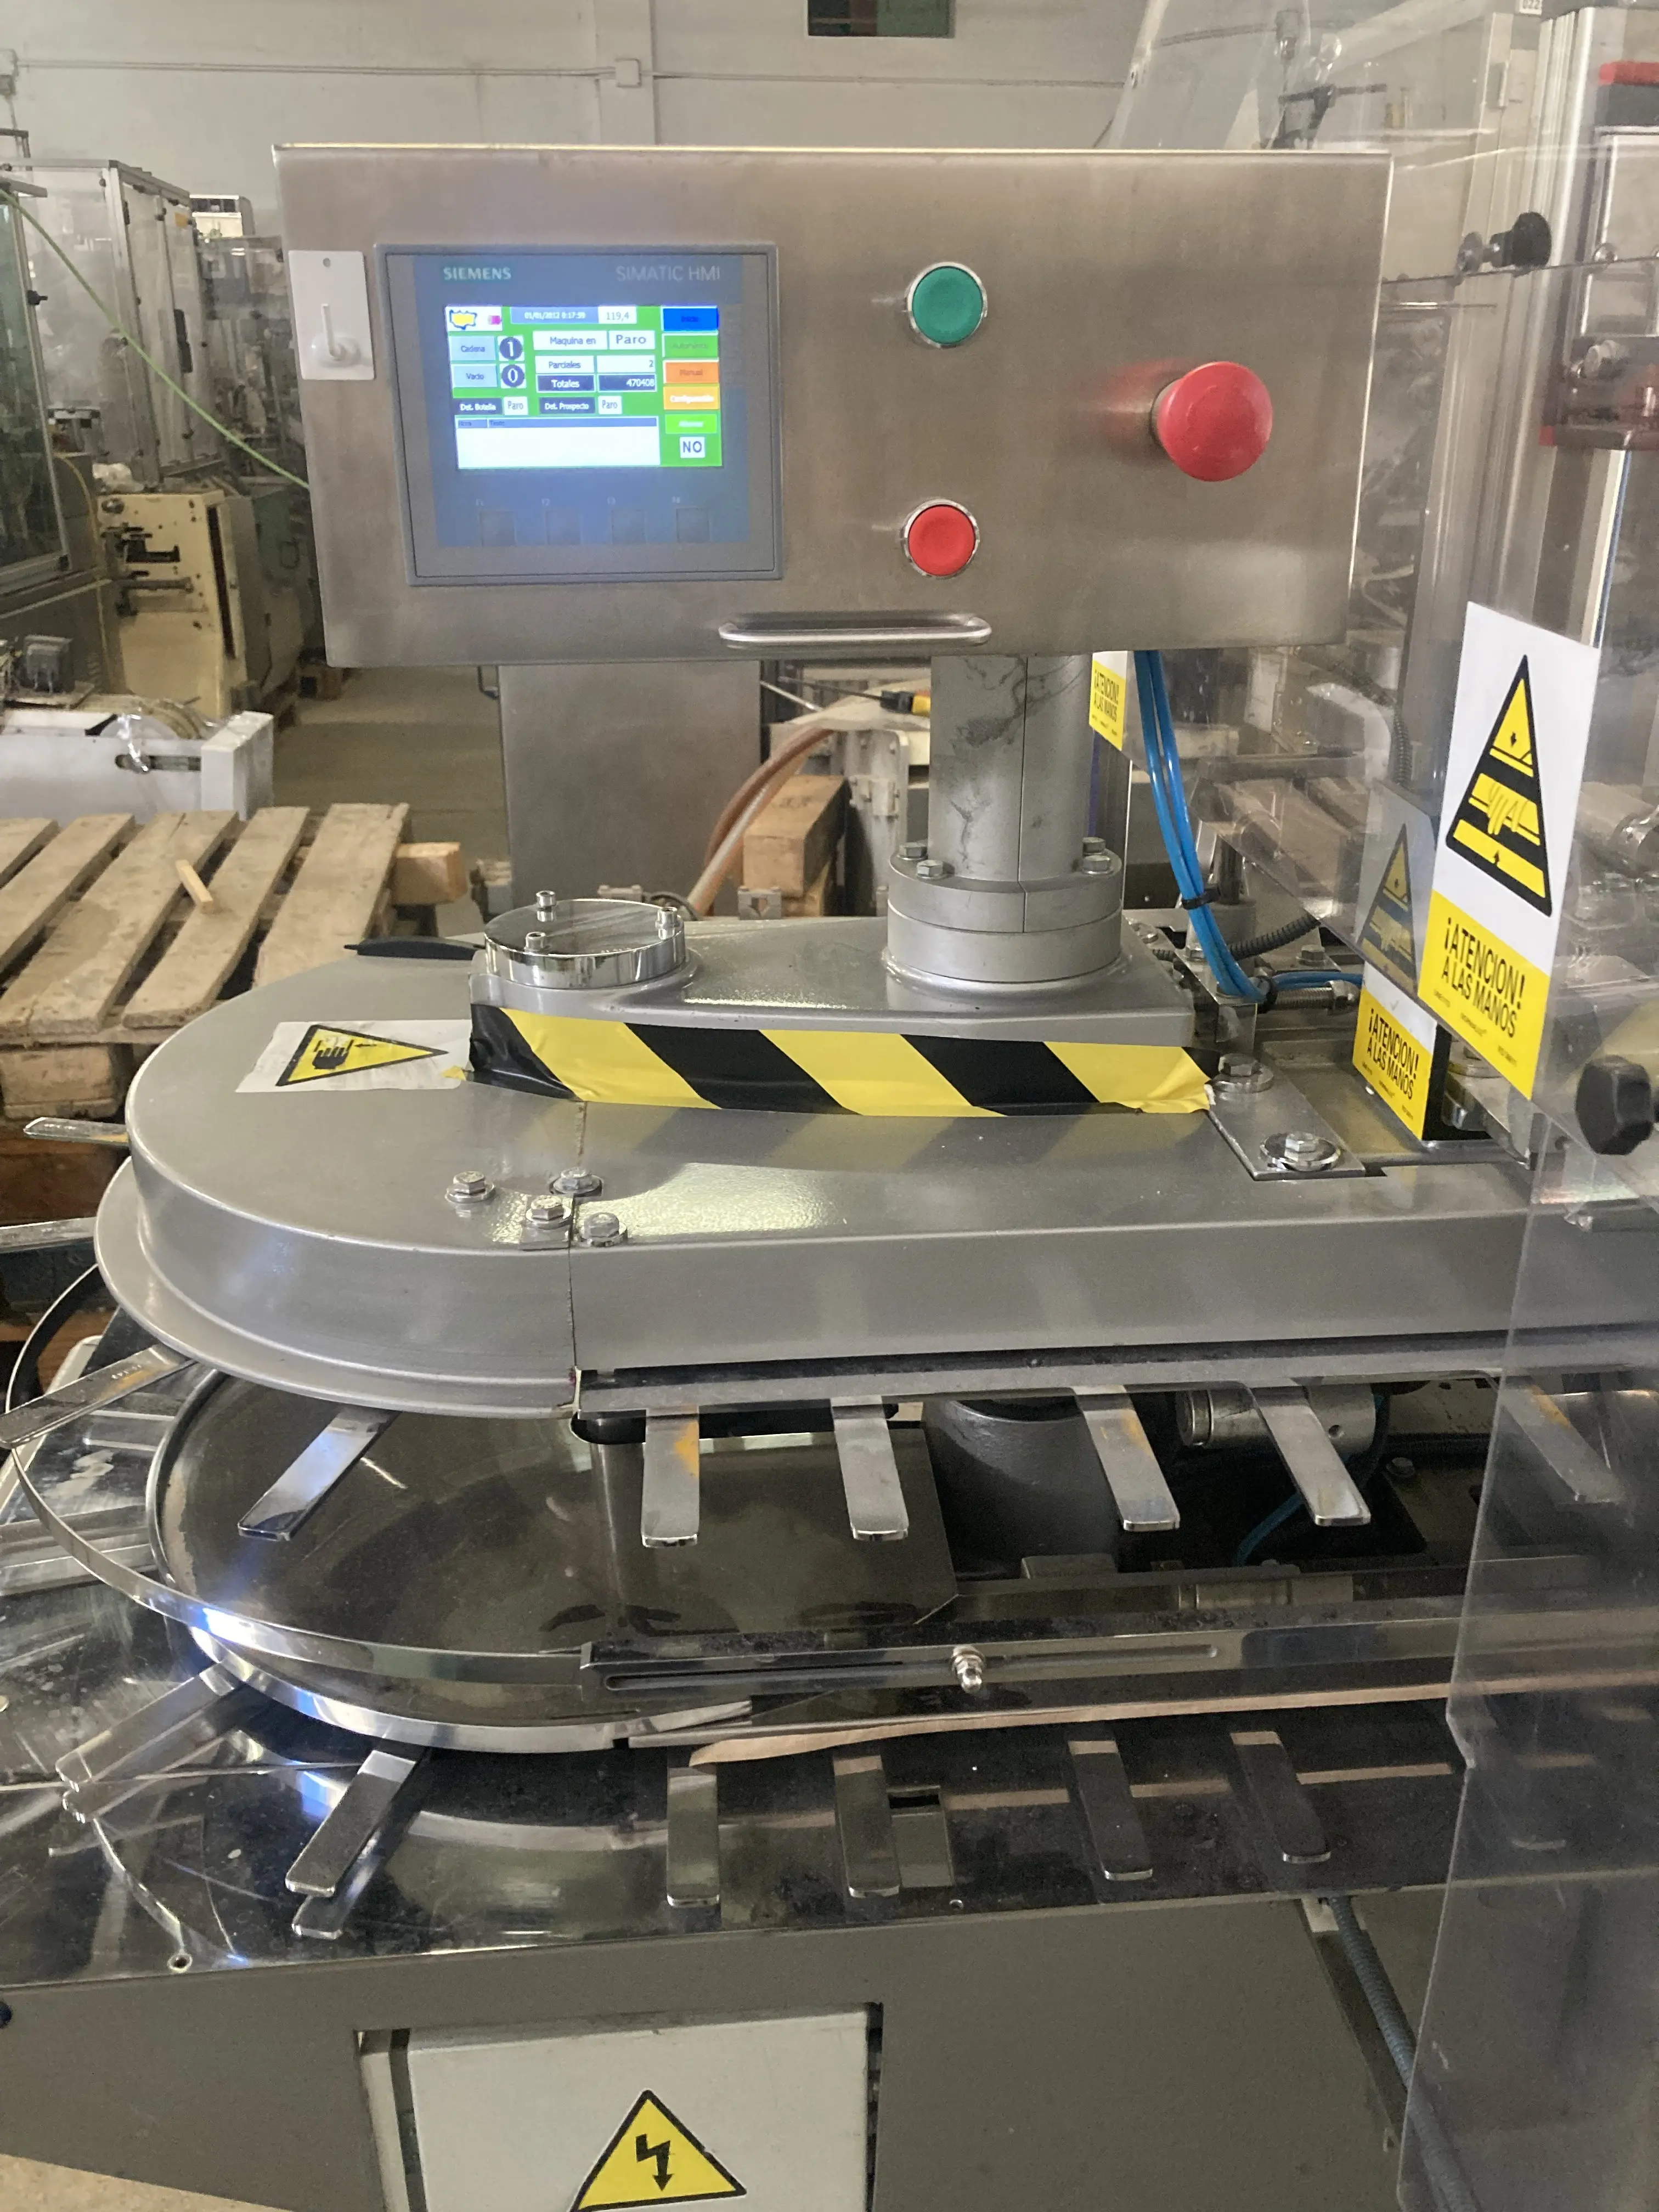
Machine d'emballage horizontale CAM AV 65
Sur demande

Chariot élévateur diesel Caterpillar NR16N2
Sur demande
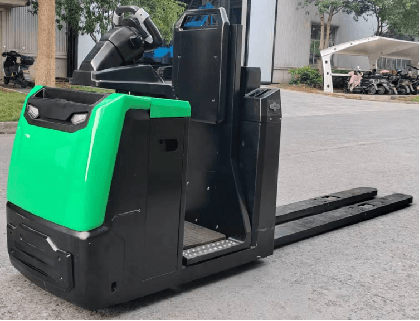
Chariot élévateur électrique Hangcha CJD25-XT1-Li
Sur demande

Financement
Vous achetez cette machine ? Des aides publiques existent.
Subventions, prêts et avances de la Région, de Bpifrance ou de la CARSAT, selon votre entreprise et votre projet. Consulto vérifie gratuitement celles auxquelles vous avez droit.
Découvrir ConsultoSignaler cette annonce